Connect the major moments
Plan ceremony focus, cocktails, dinner, toasts, dancing, cake, gifts, photos, and late-night service as parts of one guest journey.
Coordinate the ceremony, dinner, dancing, food and beverage, entertainment, and guest arrival in one editable plan—then keep the venue, planner, couple, and setup team aligned on the current version.
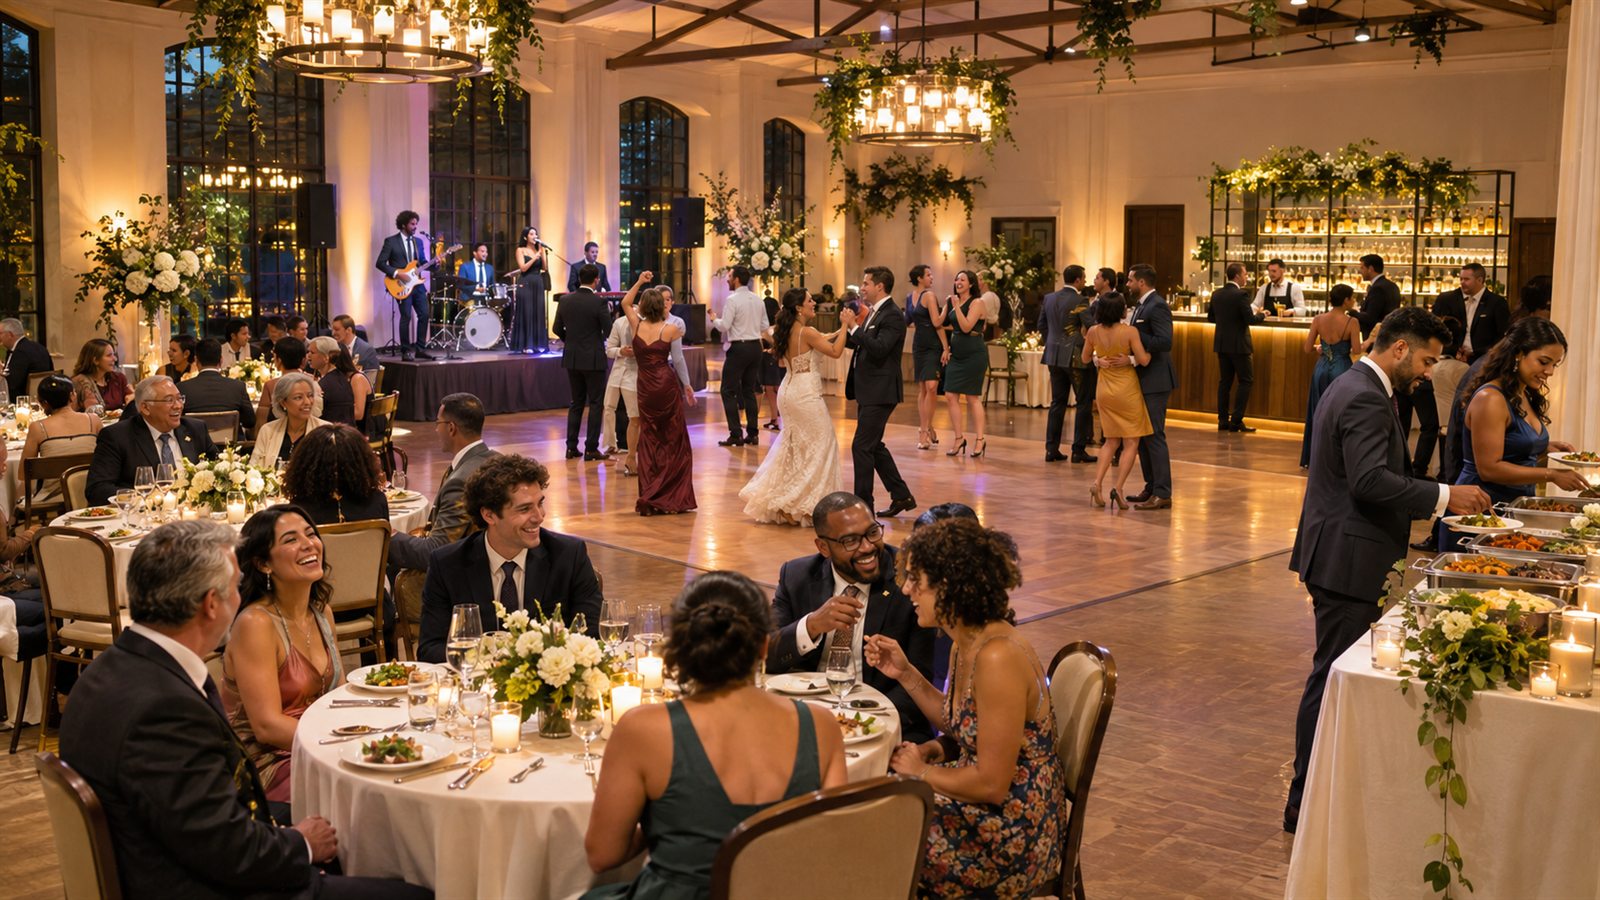
A wedding layout has to support multiple moments and many handoffs. Each zone should have a purpose, an owner, and enough context for the venue to review it.
Plan ceremony focus, cocktails, dinner, toasts, dancing, cake, gifts, photos, and late-night service as parts of one guest journey.
Place the couple, speakers, stage or DJ, dance floor, bars, buffet lines, and service paths without treating tables as the only requirement.
Preserve planning milestones, collect changes, record the chosen version, and print a setup packet for venue and vendor coordination.
The strongest layout starts with the room and event sequence, then moves into furniture and names—not the other way around.
Confirm whether the plan covers ceremony, reception, or both, and whether staff must flip the same room between those states.
Enter the expected count, choose rounds, banquet, cocktail, or mixed seating, and match table types to the inventory being used.
Add the dance floor, stage or DJ, bars, buffets, cake, gifts, photo booth, lounge, coat check, accessible locations, and required routes.
Check vendor footprints and venue requirements, resolve comments, bind the decision to a version, and distribute the plan and setup notes.
Wedding floor planning and guest seating are related but different jobs. Margo keeps the room plan central while supporting table assignments inside the workspace.
Use scaled furniture and event objects to represent the ceremony or reception as it will occupy the venue, not as an abstract seating list.
Import names and dietary notes, assign guests to table labels, and keep those private details out of the public shared-plan response.
Request approval for a specific frozen version. If the canvas or guest count changes later, the plan returns to a working state for another review.
Use this list with the venue, planner, couple, caterer, and production partners. Unknown answers should stay visible until the responsible person confirms them.
Not exactly. Margo focuses on the scaled physical room and can attach guest records to table labels. It does not claim to replace invitations, RSVP management, or seat-by-seat social grouping tools.
Yes, you can create and preserve distinct layout milestones or separate plans. Document the flip sequence and timing in notes because the editor does not automatically schedule labor or equipment moves.
The guided draft can place a dance floor, but it is not a rental-system calculator. Confirm panel sizes, installed footprint, trim, ramps, participation assumptions, and surrounding routes with the supplier and venue.
The view-only plan shows event and room details, layout objects, version, and approval status. The API intentionally does not return the private guest list or dietary notes.
Start with the room, expected attendance, and the moments that must fit. Margo will create an editable first pass for your team to verify and refine.