Translate requirements into zones
Turn the working count, seating, meal service, bars, staging, AV, registration, and special requests into editable spatial objects.
Use the BEO as the function brief, build the event’s spatial setup in Margo, reconcile counts and zones, and attach the reviewed plan or setup packet alongside the property’s controlling banquet record.
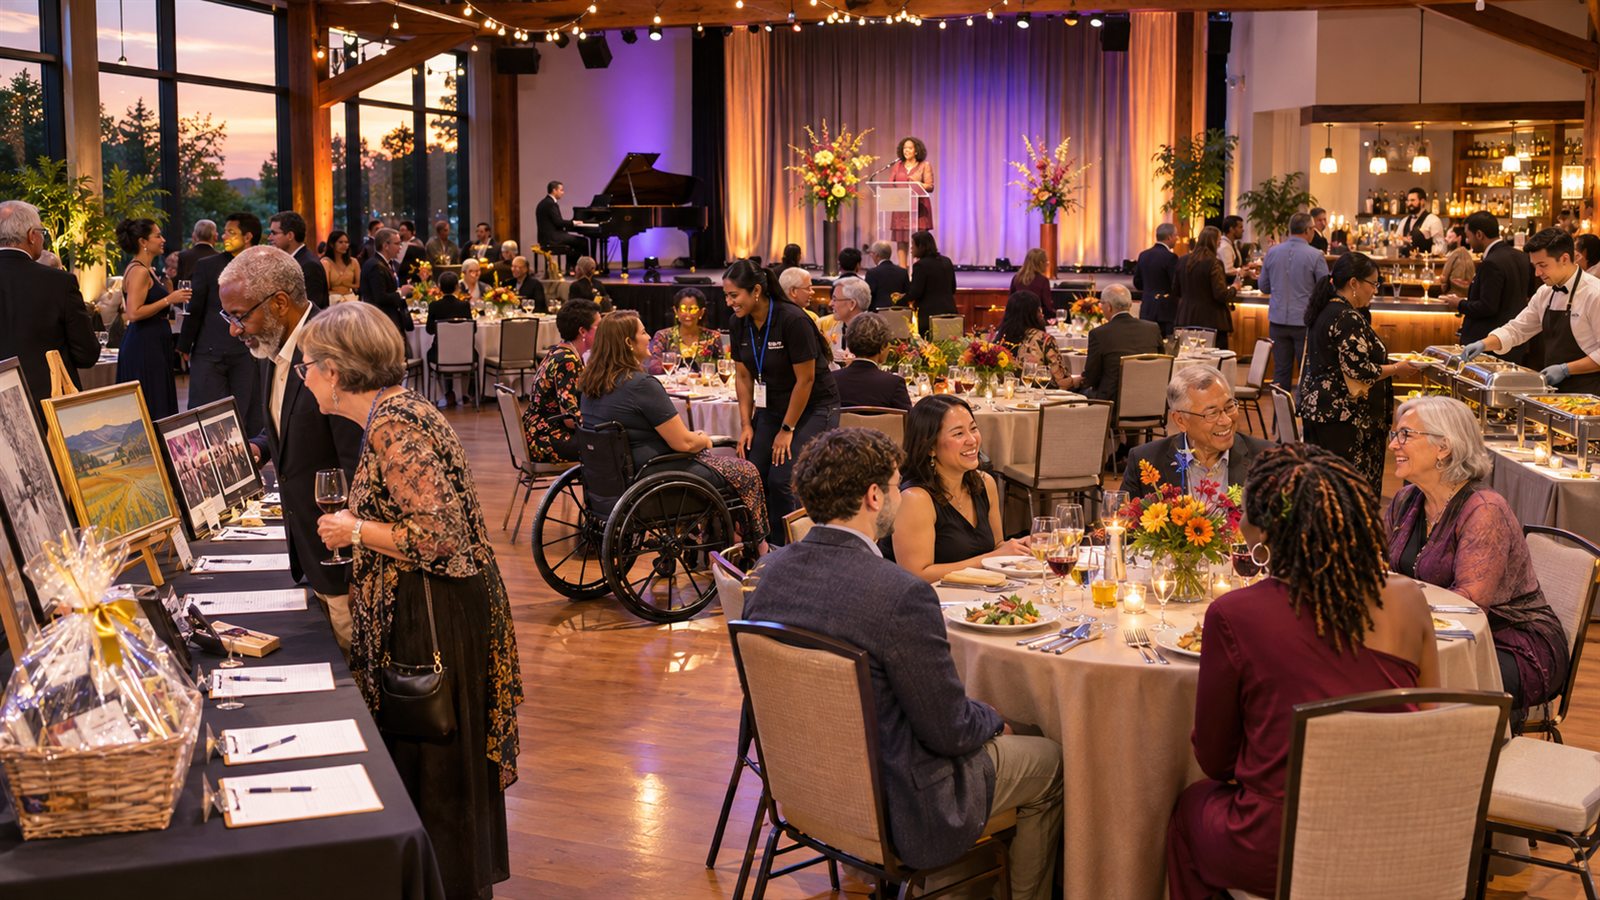
A BEO can describe attendance, timing, food and beverage, AV, and setup. The floor plan shows how those requirements occupy the actual room.
Turn the working count, seating, meal service, bars, staging, AV, registration, and special requests into editable spatial objects.
Compare the BEO, guest or seat count, furniture manifest, room state, and vendor footprints before issuing the setup.
Print a plan or setup packet with the event identity, version, approval status, object groupings, and review notes for the BEO package.
The current workflow is deliberate and manual: read the controlling BEO, enter the spatial requirements, review the plan, and attach the output. There is no claimed direct sync.
Confirm the function name, date and times, room, working or guaranteed count, setup, service style, program, AV, and special instructions.
Select the room template, enter attendance and seating, add every required zone, and include notes where the BEO contains a constraint the canvas cannot express.
Check room, count, table mix, service areas, stage and AV, vendor needs, revision identity, and open questions with the appropriate departments.
Complete the property’s normal BEO approval, record the floor-plan decision, and attach the current plan or setup packet without presenting Margo as the BEO system of record.
Margo focuses on the room layout and controlled setup output. It complements rather than replaces hotel sales, catering, or BEO systems.
Save the room foundation once, then build each banquet as its own event plan with independent history and guest information.
The setup pack groups labeled objects by structure, furniture, production, safety markers, and annotations and displays designed seating.
Milestones, comments, approval states, timestamps, and a current-version shared view help explain which plan accompanies the BEO.
Assign an owner for each comparison and record the result under the property’s normal change-control process.
No BEO parser or importer is claimed. Enter the relevant room and event requirements through the plan workflow and keep the source BEO available for manual comparison.
No. Margo is the spatial planning and setup-record layer. Continue using the property’s system for function terms, pricing, menus, contracts, and the controlling BEO.
Use browser print to create the plan PDF or setup pack, then attach it through your existing BEO or document workflow. Confirm the printed version and status before distribution.
Update the floor plan when the changed requirement affects space, counts, or setup. The plan returns to working status, then needs reconciliation and another review under your property process.
Use the actual function record, build the room setup, reconcile both documents, and confirm who owns the final distribution step.