Sales can collect a complete brief
Capture the event format, expected attendance, seating style, and requested zones before operations has to chase missing answers.
Margo gives venue teams a practical path from a measured room and renter brief to an editable layout, a recorded review, and a setup packet. Your team keeps control of room facts and the final decision.
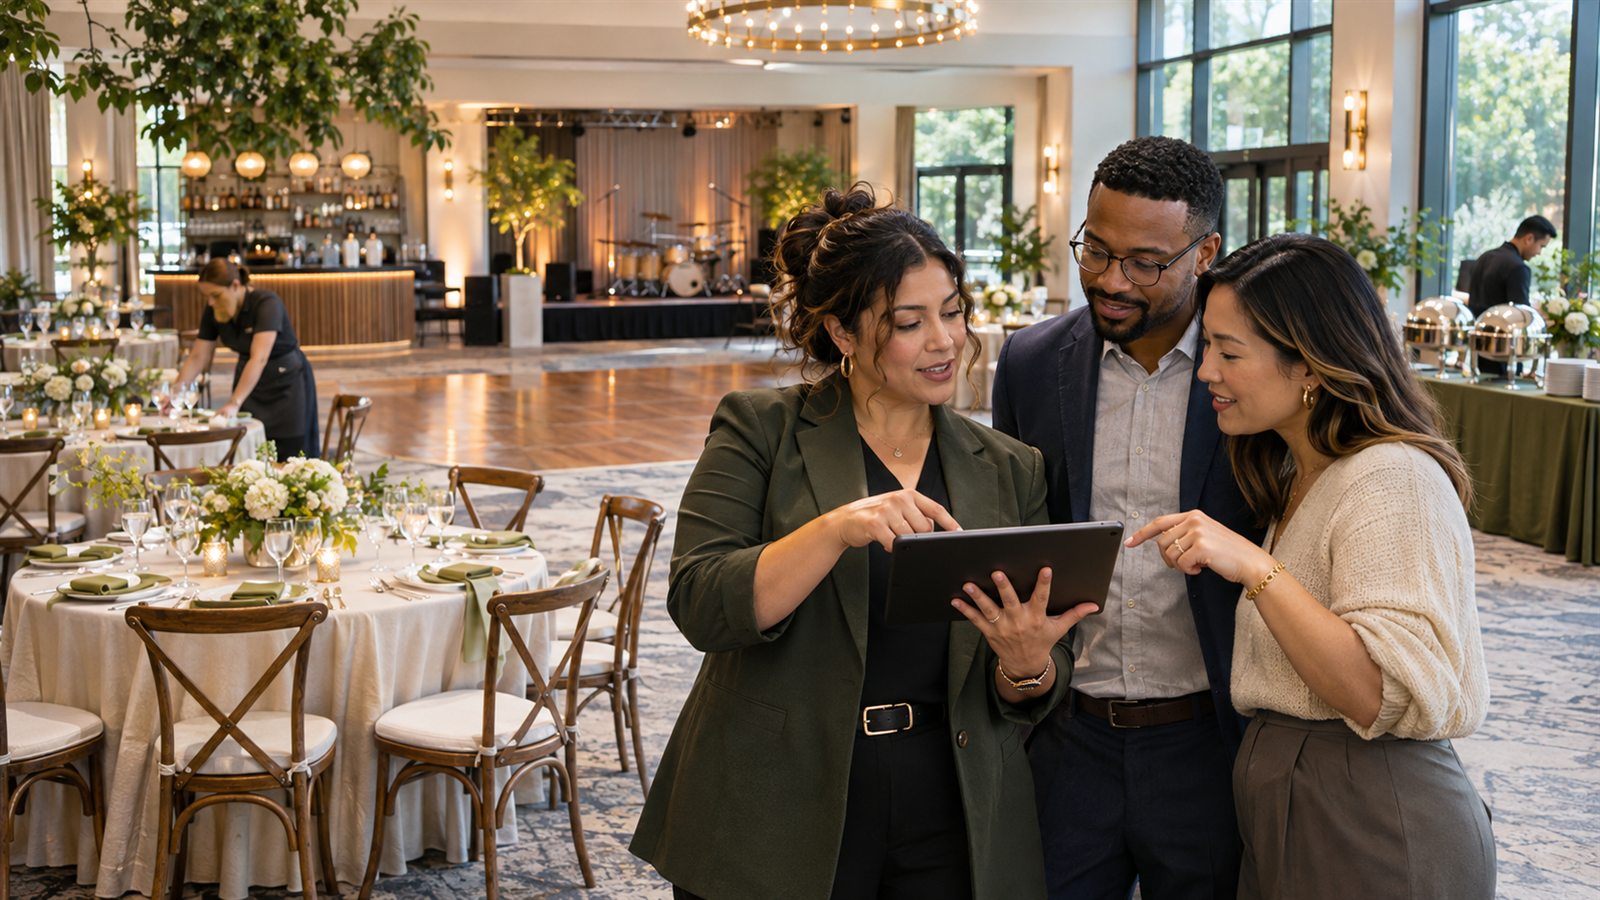
The useful starting point is not a generic blank canvas. It is the room your team operates, with the details the next event should not have to rediscover.
Capture the event format, expected attendance, seating style, and requested zones before operations has to chase missing answers.
See room dimensions, furniture, production elements, service areas, annotations, and planning notes together instead of across screenshots and email.
Print the plan or setup packet with its version and decision status so staff can confirm they are working from the intended revision.
Start with facts your venue owns, let the event brief shape the first pass, and keep human review between a draft and an operational plan.
Enter room width and depth, add fixed features and exits, and save a reusable room template when the room will host more events.
Add attendance, seating style, stage, dance floor, bars, buffets, AV, check-in, accessible locations, and event-specific notes.
Move, resize, rotate, label, and layer objects. Save milestones, add comments, and resolve the questions that need an accountable person.
Freeze a version for review, record the response, and print a controlled plan or setup packet for the people preparing the room.
Margo connects a reusable venue model to the event-specific work that sales, planning, catering, production, and setup teams already coordinate.
Save the scaled room, fixed objects, and venue-entered capacity as a starting point. Each event remains editable without changing the original room template.
Separate structure, furniture, production, safety markers, and annotations while keeping designed-seat and object information visible.
Named milestones, restorable history, comments, approval states, and view-only sharing help teams distinguish work in progress from the current release.
A useful digital room starts with source material your team trusts. If a detail is unknown, mark it for verification rather than letting a drawing turn it into a fact.
Yes. Professional and Venue Core workspaces can save a room as a reusable template, then create separate editable plans for weddings, dinners, meetings, and other setups.
No. Use the best source your venue has and verify critical dimensions. Margo turns those room facts into an operational event-planning canvas; it does not establish architectural accuracy on its own.
A plan can be shared through a private view-only link. The shared response omits the workspace guest list and does not expose the planning editor or other plans.
An approval request binds the decision to a frozen version. Later content changes return the plan to a working state, preserving the distinction between the reviewed revision and new work.
Start with a room your team knows, build the next event on top of it, and review what the workflow needs before you standardize it across the venue.