Translate the function brief
Connect expected attendance and meal format to rounds, banquet tables, stages, registration, bars, buffets, auctions, or sponsor areas.
Build a banquet layout around the room state, meal service, program, table mix, and staff routes—then give sales, catering, operations, and setup teams one controlled version to follow.
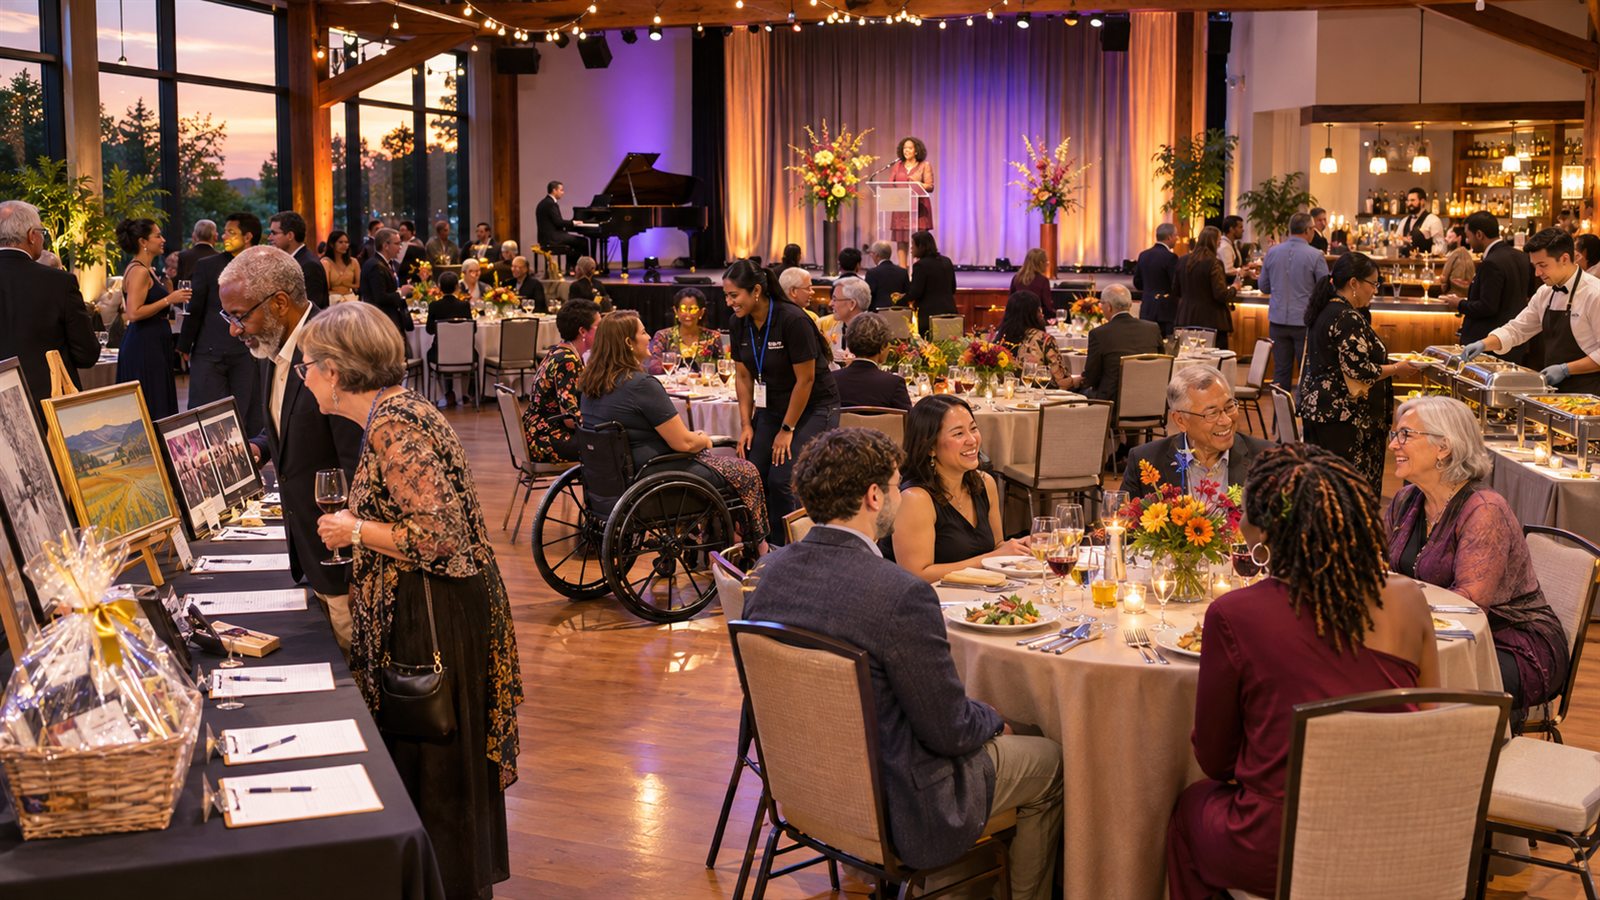
Dining seats matter, but so do the places staff work, guests gather, speakers present, and the event changes state.
Connect expected attendance and meal format to rounds, banquet tables, stages, registration, bars, buffets, auctions, or sponsor areas.
Represent service zones and key routes on the same plan as guest seating so catering and operations can review the whole room.
Group objects by operational layer, show counts and labels, include review notes, and identify the version and approval state being handed off.
The plan should make the event format, furniture, service model, program, and review status understandable without a second drawing.
Select or create the correct ballroom or meeting-room configuration and verify dimensions, partitions, fixed stages, doors, and service access.
Add attendance, seating style, meal service, bars, stage, AV, registration, entertainment, accessible locations, and event-specific notes.
Refine table mix and orientation, reserve program and service areas, label objects for staff, and keep unresolved constraints in comments.
Save a milestone, request approval, and print the plan or setup pack with the current furniture manifest and decision record.
Each role reads the same plan differently. Margo keeps their shared spatial decisions together while preserving the revision trail.
Combine rounds, long tables, cocktail areas, chair rows, stages, dance floors, bars, buffet lines, and labeled support areas.
See the seating represented by placed objects and compare it with the expected guest count. Treat warnings as prompts for review, not automatic approval.
The printable setup pack organizes structure, furniture, production, safety markers, and annotations alongside the plan and recent milestones.
Bring the function record and floor plan together, but keep the owner of each decision clear.
Yes. These objects can be combined and edited on the same canvas, with labels and seat values used to communicate the intended setup.
No. The BEO remains the function and commercial record used by the property. Margo provides the spatial plan and setup packet; any BEO handoff is manual unless a verified integration is added.
Yes. Save the room as a reusable venue template, then create a new plan for each event so event-specific changes do not rewrite the base room.
Updating the plan or guest count returns its approval status to working and cancels a pending request, making the need for another review visible.
Use one real function, the current room state, and the actual service model to create a useful first layout and review it with operations.