Match seating to the session
Use theater rows for focused presentations, classroom tables for working sessions, or mixed layouts when the agenda changes through the day.
Lay out theater, classroom, boardroom, U-shape, or mixed meeting rooms with the stage, screens, registration, catering, and circulation the event actually needs.
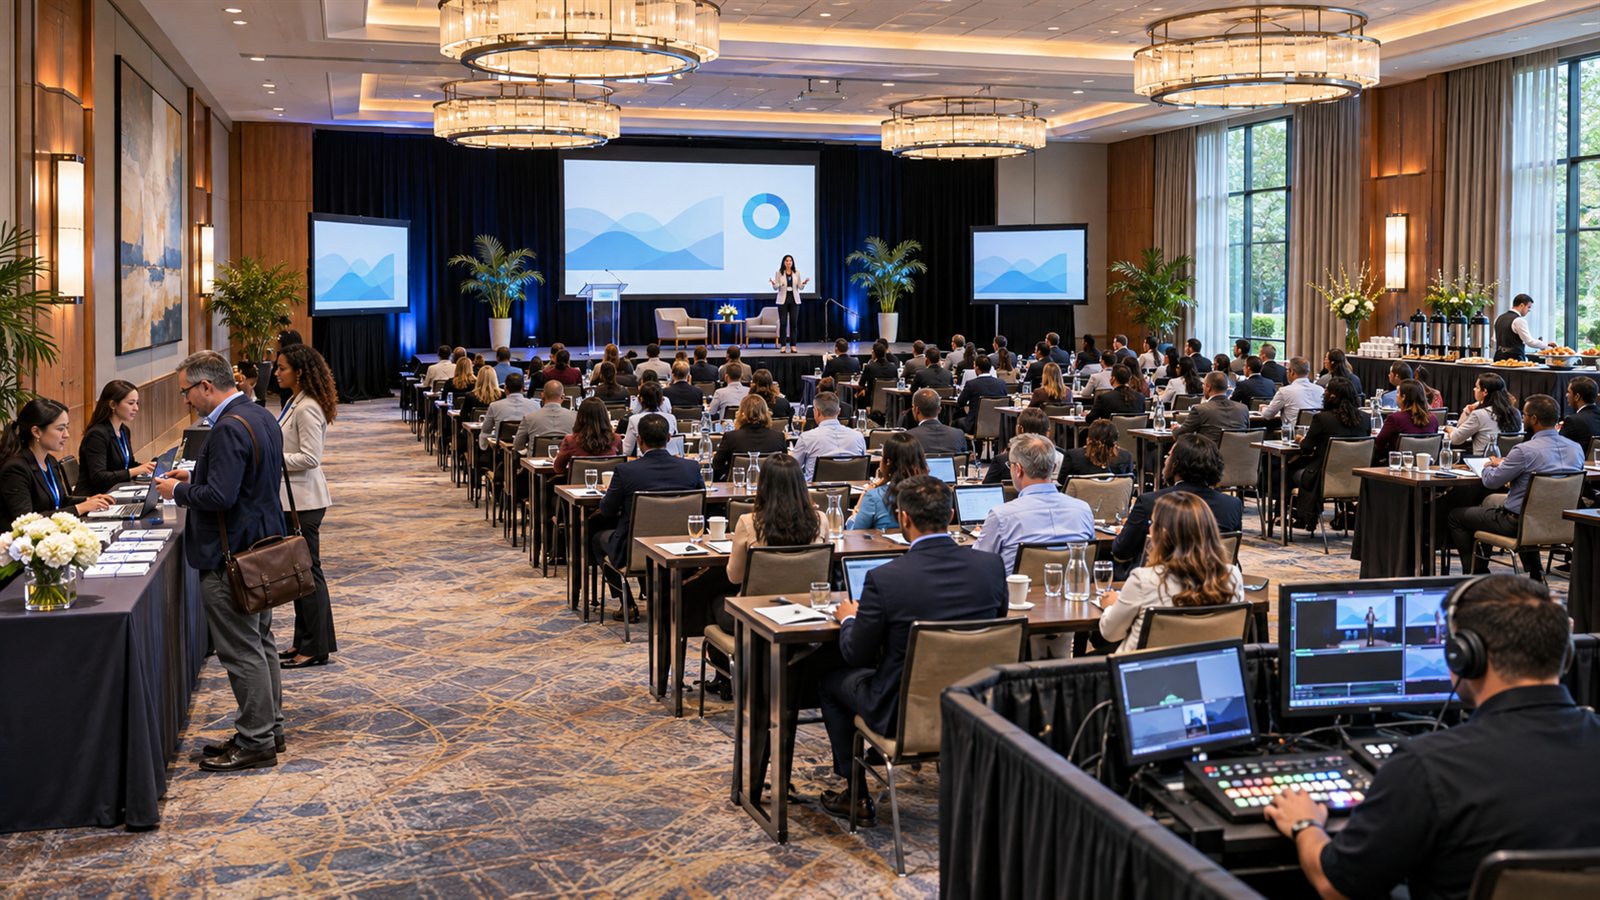
Conference planning is spatial program planning: people arrive, learn, move between sessions, eat, network, and interact with production systems on a schedule.
Use theater rows for focused presentations, classroom tables for working sessions, or mixed layouts when the agenda changes through the day.
Represent stages, podiums, screens, AV control, cameras, and speaker positions alongside the audience—not on a separate mental map.
Include registration, coat check, refreshment service, networking zones, and the paths between the main room and breakouts.
Avoid copying one arrangement across every meeting room. Start with the agenda, then give each space a layout that supports its part of the event.
Confirm the active room state, attendance, presentation format, duration, turnover time, and whether the room changes use during the event.
Start with theater, classroom, banquet, cocktail, or mixed seating and refine row depth, table orientation, and the focal direction.
Place stage, podium, screens, AV control, registration, refreshments, sponsor or networking areas, and accessible locations.
Check setup, speaker access, attendee movement, breaks, turnovers, and strike with the venue and production leads before releasing a version.
Margo addresses the temporary room setup and handoffs around a conference. It is not a workplace test-fit, architectural, or expo booth-sales system.
Use chair rows, classroom tables, stages, podiums, screens and AV zones to show the audience relationship to the program.
Venue teams can save common room foundations, then create event-specific plans without changing the reusable source template.
Save milestones for alternatives or session states, restore a prior arrangement as new history, and keep the chosen release identifiable.
Use the layout review to expose program assumptions before they become room-set surprises.
Yes. Save each arrangement as a named milestone or a separate event plan. If you restore a milestone, Margo creates a new version so the intervening history remains available.
No. Use the agenda as an input to room and turnover decisions. Margo does not replace session scheduling, registration, speaker management, or attendee apps.
Yes. The canvas includes production and event-service objects such as stages, podiums, AV, screens, and registration, and you can label or annotate additional needs.
No. A simple booth object exists for spatial planning, but Margo is not positioned as exhibitor inventory, booth sales, sponsorship, or lead-retrieval software.
Choose one real session, enter the room and attendance, and build the seating, production, service, and review path it requires.