Shape the room around the program
Place seating, focal points, food and beverage, check-in, entertainment, AV, and social zones around the event sequence.
Start from the venue information you have, shape an editable first layout around the event brief, and keep feedback, milestones, guest assignments, and the final handoff attached to the plan.
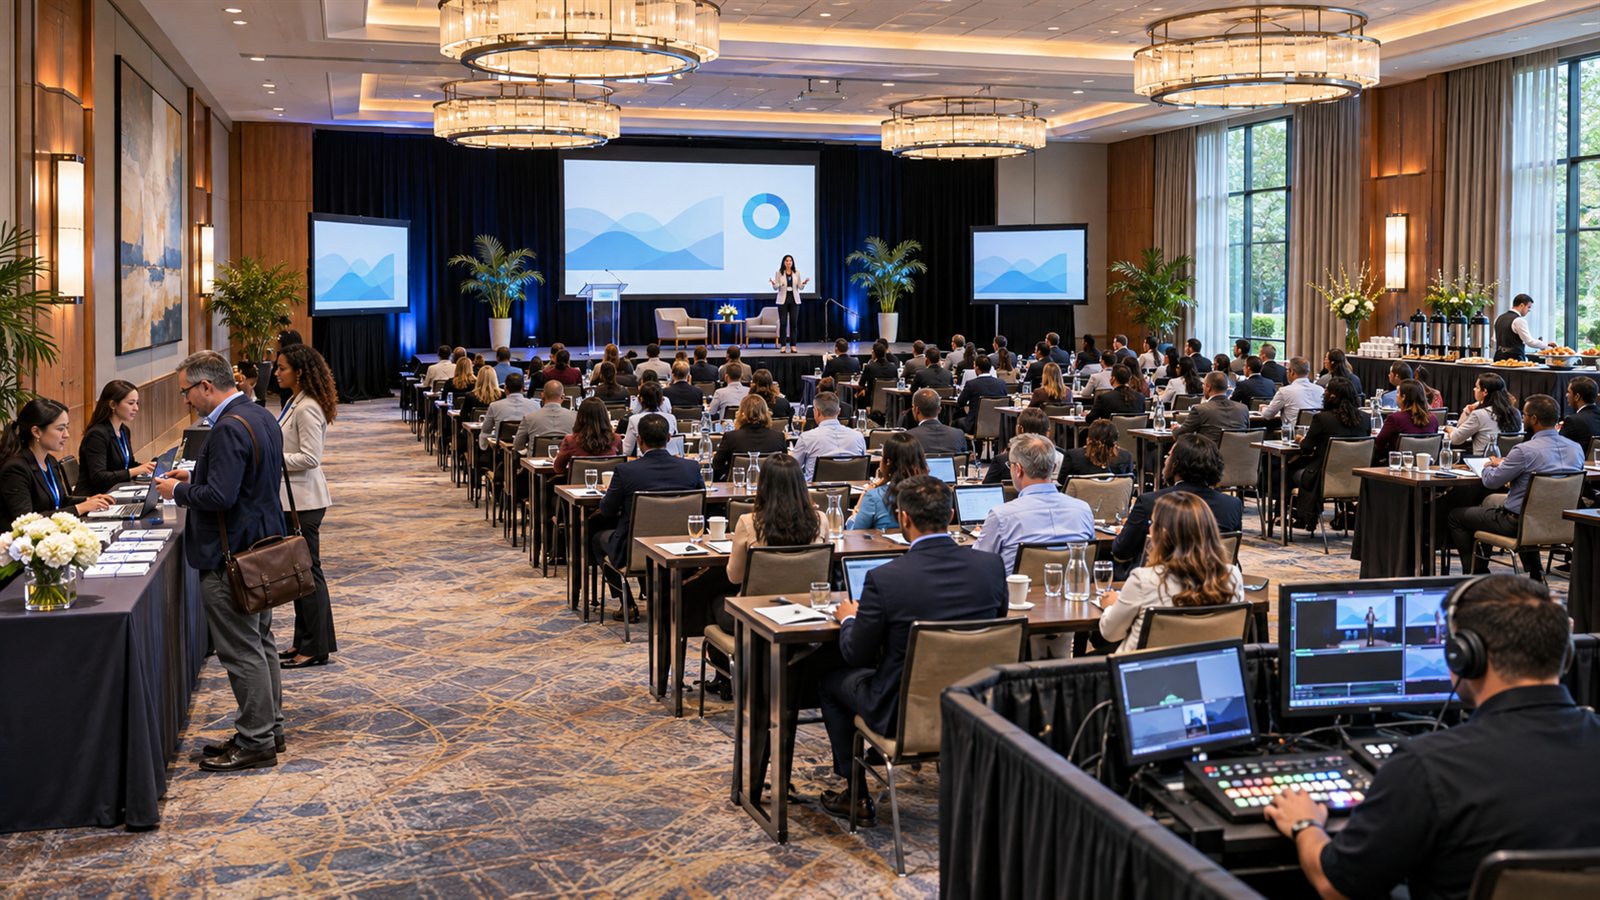
A planner needs more than a pretty diagram. The plan has to explain what fits, what changed, what is still open, and what the venue and vendors need next.
Place seating, focal points, food and beverage, check-in, entertainment, AV, and social zones around the event sequence.
Save milestones and comments instead of treating every emailed screenshot as a new source of truth.
Print the layout or setup packet with object labels, department groupings, review notes, and the current version status.
Margo keeps the drawing flexible while making the revision trail and operational output explicit.
Use a venue-provided plan or verified dimensions, then record fixed elements and the venue-entered capacity rather than guessing from a marketing brochure.
Choose event and seating types, enter expected attendance, select required zones, and add notes about priorities or relationships.
Edit every object on the canvas, add labels and notes, compare the result with vendor footprints, and address the planning warnings that matter.
Create a milestone, request a decision from an authorized workspace reviewer, and send a private view or printable packet to the right recipients.
The editor supports the spatial work, while the surrounding record helps a planner keep decisions from disappearing between calls.
Work with tables, chair rows, stages, dance floors, bars, buffet lines, registration, AV, accessible locations, and other event zones.
Import a guest CSV, keep dietary notes private inside the workspace, assign table labels, and compare the list with designed seating.
Name a version before a major client or venue review. Restoring an older milestone creates new history instead of erasing what happened.
The floor plan becomes more useful when each stakeholder knows which inputs are confirmed and which still belong on the open-items list.
You can begin with known room dimensions, but label assumptions and replace them when the venue confirms the source. Critical field measurements should never depend on an unverified draft.
Margo can import guest records and assign table labels. The core layout job is the physical room and table plan; it is not presented as seat-by-seat invitation or RSVP software.
The shared link is view-only. Editing, comments, milestones, and approval actions remain inside the authenticated workspace so changes stay controlled.
The editor uses the browser print workflow for a plan PDF or a multi-section setup pack. Check the print preview and verify scale before anyone uses a paper copy for field measurement.
Use the actual venue source and event requirements so the first plan tests the workflow you run—not a generic demo room.