Event floor plan software for venue teams and planners.
Ask what renters need—people, tables, dance floor, bar, buffet, piano and more. Margo turns the brief into a smart first layout your team and client can shape together.
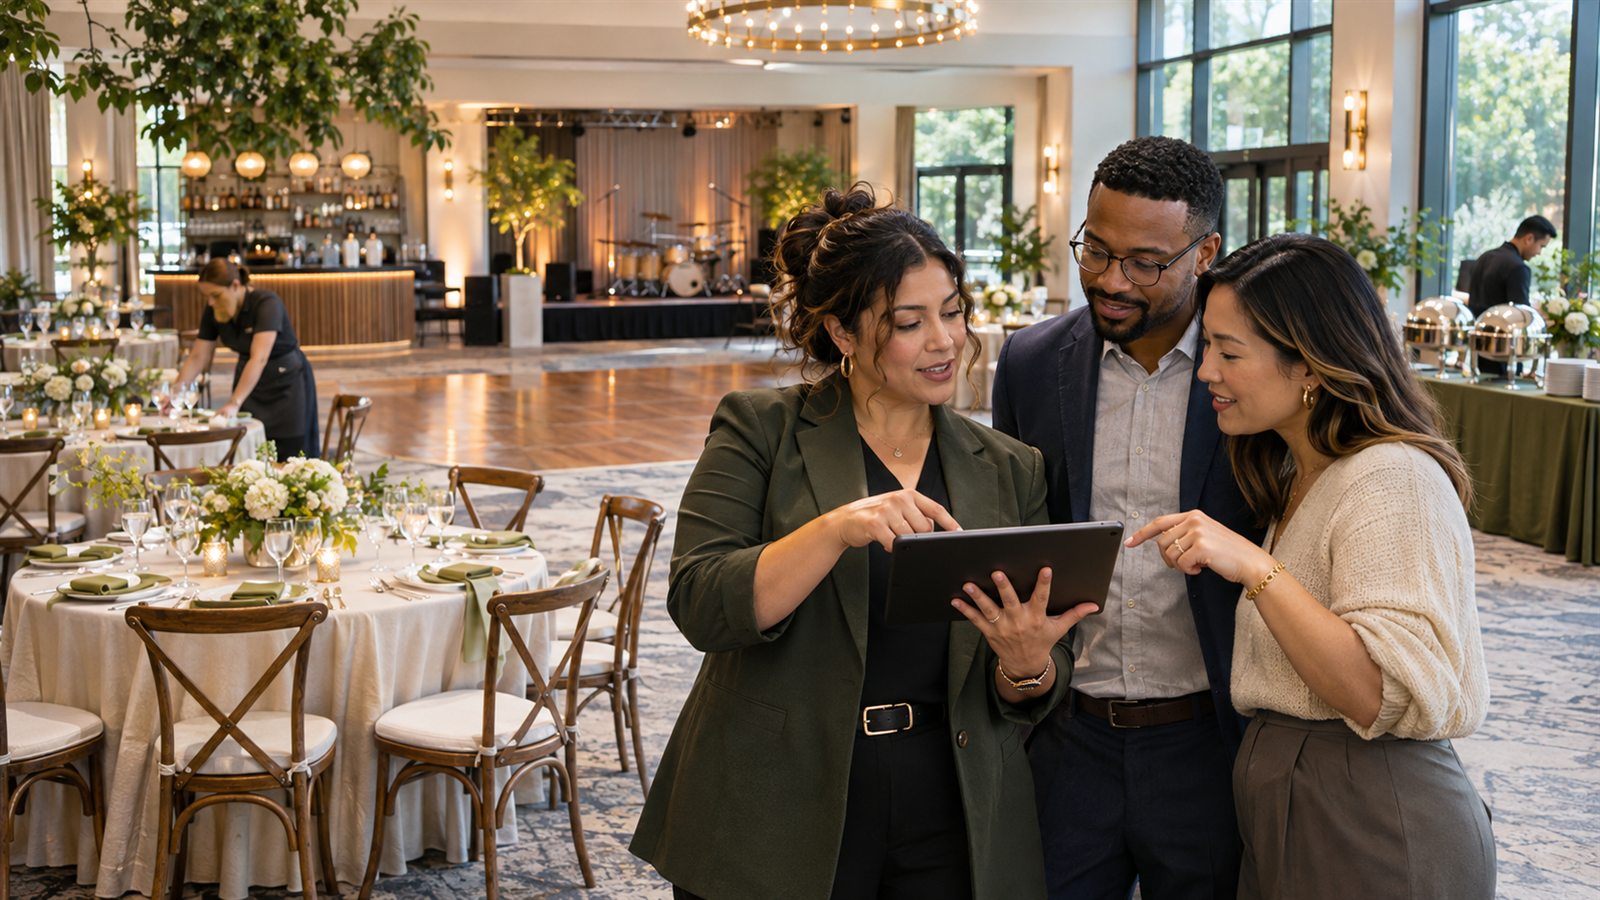
First layout ready to edit
A better plan for every room and every planning team.
Practical guides, workflows, and floor-plan examples built around the events you actually run.
Venue floor plan software
Turn renter needs into a governed plan your sales, operations, catering, and setup teams can all use.
Explore the guide → FOR PLANNERSFloor plans for event planners
Build, revise, present, and hand off professional layouts without fighting general-purpose design software.
Explore the guide → WEDDINGSWedding floor plans
Plan the ceremony, dinner, dancing, bar, buffet, cake, gifts, and the routes that connect the celebration.
Explore the guide → BANQUETS & GALASBanquet floor plans
Coordinate rounds, service lanes, staging, auctions, entertainment, and accessible seating in one clear layout.
Explore the guide → MEETINGSConference event layouts
Shape theater, classroom, cabaret, and mixed-use rooms with AV, staging, check-in, and refreshment zones.
Explore the guide → LAYOUT LIBRARYEvent room layout ideas
Explore practical starting points and learn what to include before you open the editor.
Explore the guide →